Materials
How Many Sheets of Plywood for Kitchen Cabinets? A Worked 10-Foot Kitchen
Written by a cabinet shop owner who built CutBore for his own shop
Published · Updated · 8 min read
Short answer: for the 10-foot kitchen below (four base cabinets, three wall cabinets, slab doors, two finished end panels and a toe kick), it's 7 sheets of 3/4″ plywood and 3 sheets of 1/4″ for the backs. Your kitchen will be different, so the rest of this guide shows how to get your own number from your parts list instead of from a rule of thumb.
Why I stopped using rules of thumb
I've run a cabinet shop for 5+ years. Most of what I cut is 3/4″ plywood and melamine, on a table saw with a 1/8″ kerf blade. "How many sheets?" is the first question on every kitchen, because it sets the material order and a big part of the price.
You'll hear "one sheet per base cabinet" or "a sheet and a half per foot of run." They're fine for a rough budget, but they skip the things that actually set the count:
- Box size. In the templates used here, a 36″ base takes about 30% more 3/4″ than a 24″ base (4,315 vs 3,318 sq in).
- Doors. Slab doors cut from the same sheets are about a quarter of the 3/4″ area in this kitchen (6,285 of 24,224 sq in). Doors you buy outside take nothing.
- Grain. Sides and doors with the grain running up can't turn to fill a gap.
- Kerf. On a table saw every cut eats 1/8″. Two 23″ sides ripped from a 48″ sheet use 23 + 1/8 + 23 = 46 1/8″, leaving a 1 7/8″ strip you can't use for much.
That's why I built CutBore to start from the parts list, not the cabinet count. Here's the method by hand, then the nest.
The example kitchen
A 10-foot (120″) wall:
- Base cabinets: a 24″ base, a 30″ base, a 36″ sink base and a second 30″ base. 24 + 30 + 36 + 30 = 120″, no fillers.
- Wall cabinets: three 30″ × 30″ wall cabinets.
- Construction: frameless boxes, 3/4″ sides, bottoms, stretchers, shelves and slab doors, and an applied 1/4″ back. Bases are 30 1/2″ tall and 23″ deep plus the back, on a separate 4″ toe kick. Each cut list page lists every part size and the math behind it.
Drawer bases, pantries and crown change the totals. They don't change the method.
Step 1: Add up the parts, not the cabinets
A cabinet doesn't use "about a sheet." It uses a list of rectangles. Multiply each part's width by its length, times the quantity, and add them up. For the 30″ base, the 3/4″ parts are:
| Part | Qty | Cut size | Area (sq in) |
|---|---|---|---|
| Side | 2 | 23″ × 30 1/2″ | 1,403 |
| Bottom | 1 | 23″ × 28 1/2″ | 655.5 |
| Front + back stretcher | 2 | 4″ × 28 1/2″ | 228 |
| Shelf | 1 | 22″ × 28 3/8″ | 624.25 |
| Door | 2 | 14 7/8″ × 30 3/8″ | 903.66 |
| Total | 3,814.4 |
Do the same for each cabinet:
| Cabinet | Qty | 3/4″ each (sq in) | 3/4″ total | 1/4″ back each | 1/4″ total |
|---|---|---|---|---|---|
| 24″ base | 1 | 3,318.0 | 3,318.0 | 732 | 732 |
| 30″ base | 2 | 3,814.4 | 7,628.8 | 915 | 1,830 |
| 36″ sink base | 1 | 4,314.7 | 4,314.7 | 1,098 | 1,098 |
| 30″ wall | 3 | 2,987.6 | 8,962.8 | 900 | 2,700 |
| Total | 7 | 24,224.2 | 6,360 |
A 4×8 sheet is 48″ × 96″ = 4,608 sq in. So:
- 3/4″: 24,224 ÷ 4,608 = 5.26 sheets
- 1/4″: 6,360 ÷ 4,608 = 1.38 sheets
That's the floor, the count with zero waste. You'll never hit it, because parts are different sizes, every cut takes a kerf, and grain-locked parts can't turn.
Measure your sheets before you plan to the edge, too. Some panels are made slightly under 48″ × 96″ (APA, "Sized for Spacing"), and plywood sold as 3/4″ is often closer to 23/32″ (Rockler). A thinner sheet doesn't change the count, but every part that fits between the sides gets 1/16″ wider.
Step 2: Add what the cabinet list leaves out
The cut lists cover boxes, shelves and doors. A real kitchen needs a bit more 3/4″:
- Two finished end panels, 24″ × 34 1/2″: 2 × 24 × 34.5 = 1,656 sq in.
- Two toe-kick strips, 4 1/2″ × 95 7/8″: 2 × 4.5 × 95.875 = 862.9 sq in.
- Fillers and scribes: usually cut from drops, so no extra sheet, but plan where they come from.
- Drawer boxes: none here. They're usually 1/2″, 5/8″ or 3/4″ stock, and 5/8″ is the one we strongly recommend, so count them as a separate material.
Now the 3/4″ total is 24,224.2 + 1,656 + 862.9 = 26,743.1 sq in, or 26,743.1 ÷ 4,608 = 5.80 sheets of pure area.
Step 3: Nest it
Area can't tell you how the parts fit. That's the nest's job. I put the whole kitchen into one CutBore job on 4×8 sheets, with a 1/8″ kerf, no edge trim and grain locked on every part, the way I'd cut it on the table saw.
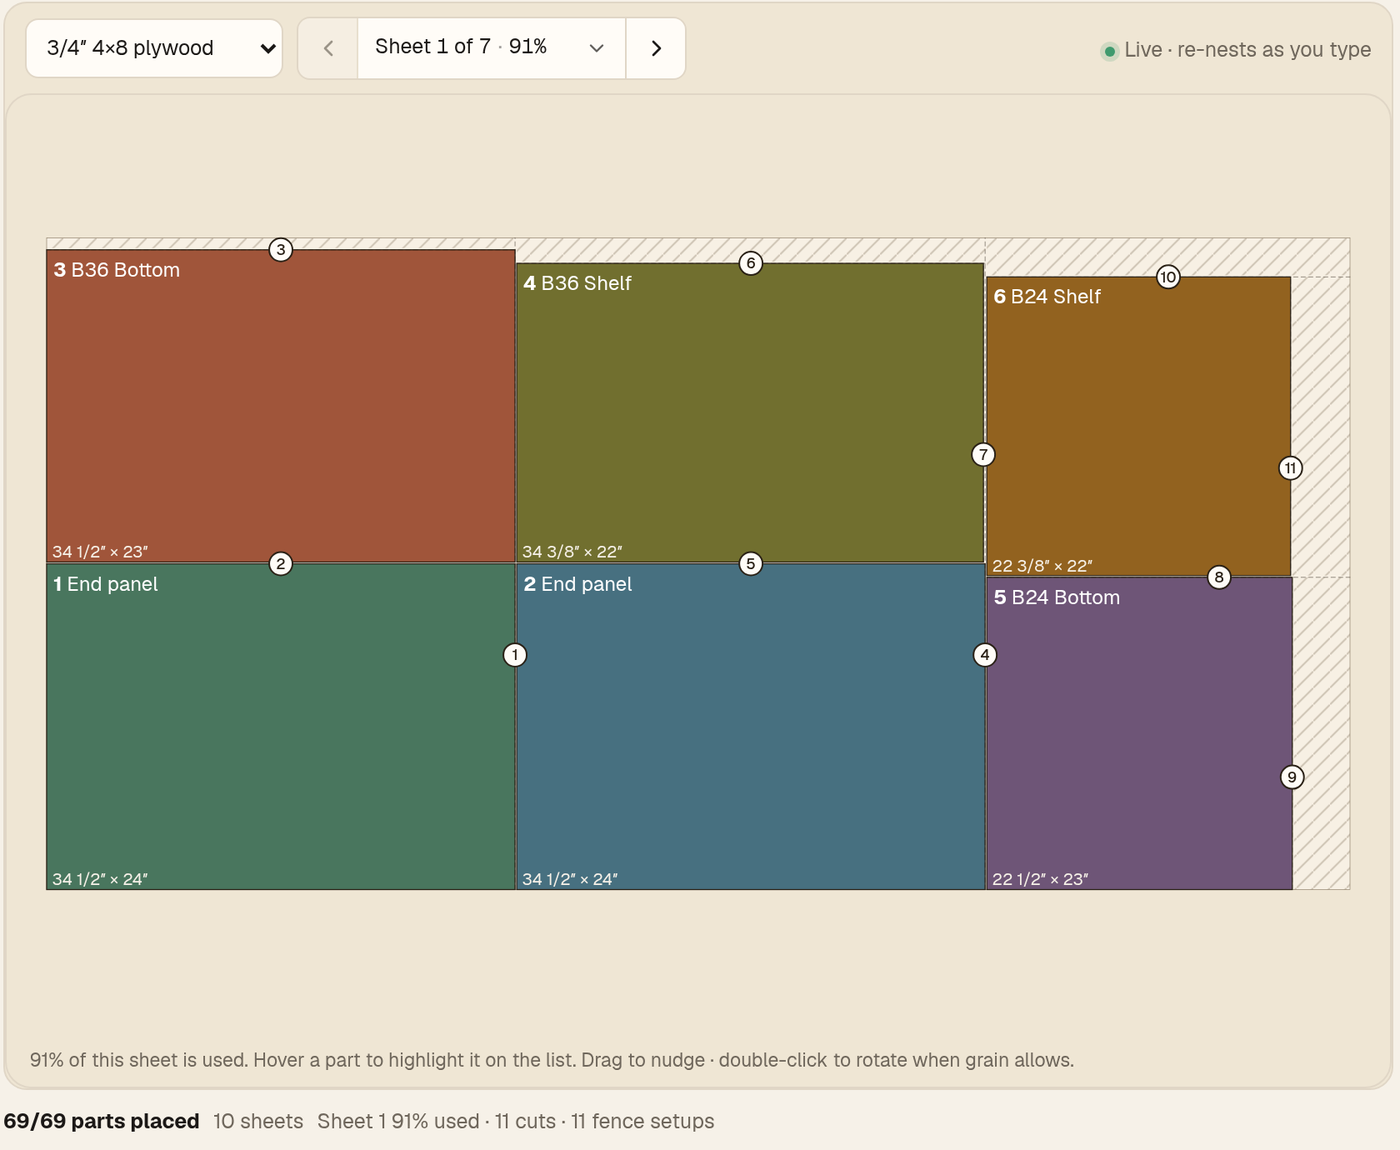
| Row | Cabinets only | Cabinets + end panels + kick |
|---|---|---|
| 3/4″ sheets | 6 | 7 |
| 3/4″ yield per sheet | 93, 90, 80, 90, 89, 84% | 91, 91, 89, 89, 89, 85, 46% |
| 3/4″ cuts | 99 | 107 |
| 1/4″ sheets (backs) | 3 | 3 |
| 1/4″ yield per sheet | 64, 59, 16% | 64, 59, 16% |
What the numbers tell you:
- 3/4″: 6 sheets for 5.26 sheets of area. That's 24,224 ÷ (6 × 4,608) = about 88% used. Nesting the whole kitchen together lets one box's drops become another box's stretchers and shelves. Nest cabinets one at a time and it gets worse fast: the 36″ base on its own needs two sheets, because once kerf and grain count, its parts don't fit on one.
- The extras add one sheet, not more. The largest offcut in the 6-sheet nest is 22″ × 10 3/8″, too small for a 24″ end panel or a 95 7/8″ kick. Nested together, everything fits on 7 sheets, with the seventh only 46% used. That's 26,743 ÷ (7 × 4,608) = about 83% overall.
- 1/4″: 3 sheets for 1.38 sheets of area. This one surprises people. Every back is at least 24″ wide and about 30″ tall. A 48″ sheet fits only one 30″ back across (30 + 1/8 + 30 = 60 1/8″ is too wide), and three rows of about 30 1/2″ fit in the 96″ length. So it's three backs per sheet at most, and seven backs need ⌈7 ÷ 3⌉ = 3 sheets. The third sheet is mostly offcut you can use for drawer bottoms on the next job.
Melamine works the same way, except it has no grain to lock. Out of curiosity I unlocked grain on every part of this job. It still came to 7 sheets of 3/4″ and 3 of 1/4″, so don't count on grain alone to save a sheet. Run your own nest and see.
If you'd rather keep each cabinet's parts together so you can cut and stack one box at a time, the count can go up. Shops ask for that a lot; one WOODWEB poster wanted parts of the same cabinet "grouped together and not scattered across multiple sheets in random order" (WOODWEB CAD forum). Decide what matters more on the job: one less sheet, or a cleaner flow through the shop.
Step 4: Round up for the real world
- A spare sheet. One extra 3/4″ sheet covers a bad face, a miscut or a late change. Whether it's worth it depends on how far you are from your supplier.
- Face and grain matching. If the doors need continuous grain or a matched face, they may need their own sheets, and yield goes down.
- Sheet size. 5×5 Baltic birch or metric sheets nest differently. Re-run the nest on the sheet you'll actually buy instead of converting by area.
- Edge banding. CutBore Pro adds up the banding for you. For this kitchen without the end panels it's about 207 ft, including 2″ extra per edge. The edge banding help page shows how it's counted.
The answer for this kitchen
- 3/4″ plywood: 5.26 sheets of area for the cabinets, 6 sheets nested. With two end panels and the kick, 7 sheets. Add a spare if you want one.
- 1/4″ plywood: 1.38 sheets of area, but 3 sheets, because only three backs this size fit on a 4×8.
Do it for your kitchen
- Start from the cut list pages (24″ base, 30″ base, 36″ base, 30″ wall) or type your parts into the cabinet cut list generator.
- Change the widths to your layout and add end panels, kick and fillers.
- Nest everything in one job. The 4x8 plywood cut calculator is already set to a 48 × 96″ sheet and a 1/8″ kerf.
- Need a size that isn't on a cut list page? In CutBore Pro, the cabinet builder sizes a base, wall or tall cabinet and adds every part to the cut list. See how to build a cabinet.
- Cut in order from the numbered saw cut list.
CutBore is free and unlimited, with no account. Pro is $9.99 a month, or $49 once for life with a 14-day refund. It adds the cabinet builder, the printable shop packet, part labels, edge banding totals, the offcut list and material cost.
Open this kitchen in CutBore: all seven cabinets, the end panels and the kick load as a new job, so you can change sizes and re-nest.
Sources
- APA – The Engineered Wood Association, "Sized for Spacing" (TT-055): https://www.apawood.org/guides-tools-training/technical-document-library/technical-topics/sized-for-spacing/ (checked Oct 31, 2026)
- Rockler, "Getting dadoes and plywood thickness to match": https://www.rockler.com/learn/getting-dadoes-and-plywood-thickness-to-match (checked Oct 31, 2026)
- WOODWEB CAD forum thread on grouping cabinet parts: https://woodweb.com/cgi-bin/forums/cad.pl?read=870790 (checked Oct 31, 2026)
- Sheet counts, yields and cut counts: CutBore nest of the `kitchen-10ft` and `kitchen-10ft-full` templates, Oct 31, 2026.