Nest the sheet. Cut the list. Waste less.
A free plywood cut-list optimizer for cabinet shops. Unlimited, on screen, no account. Pro prints the shop packet. Kitchen Designer turns a whole cabinet layout into parts.
No sign-up. No limits on the free optimizer.
How it goes
From cabinet to cut list in three steps
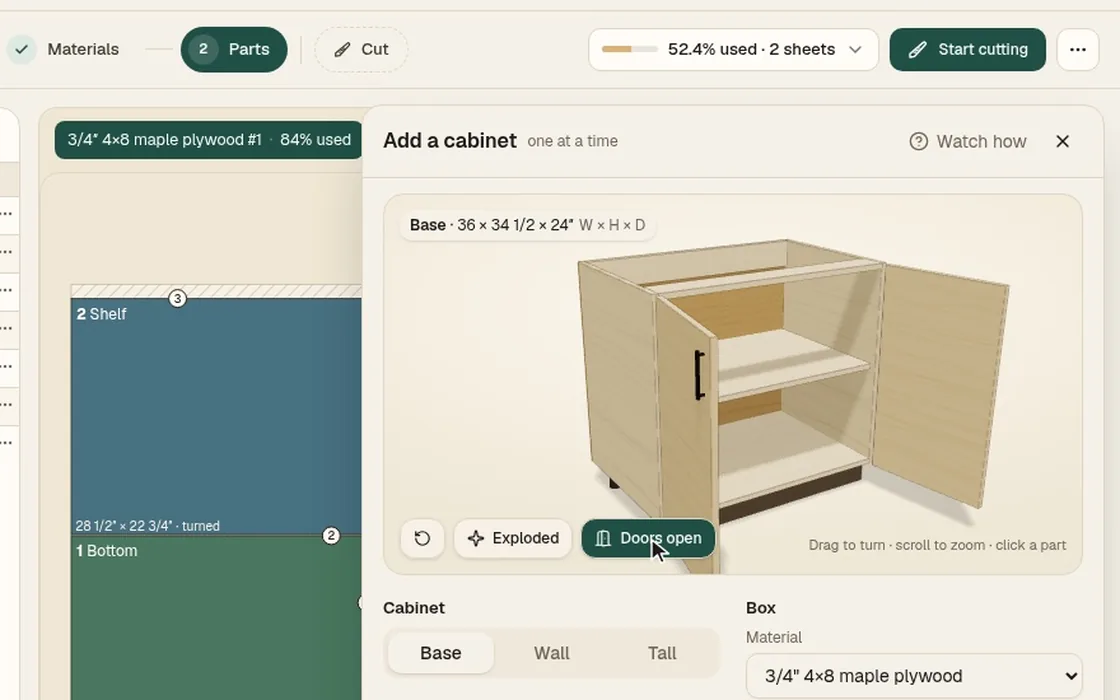
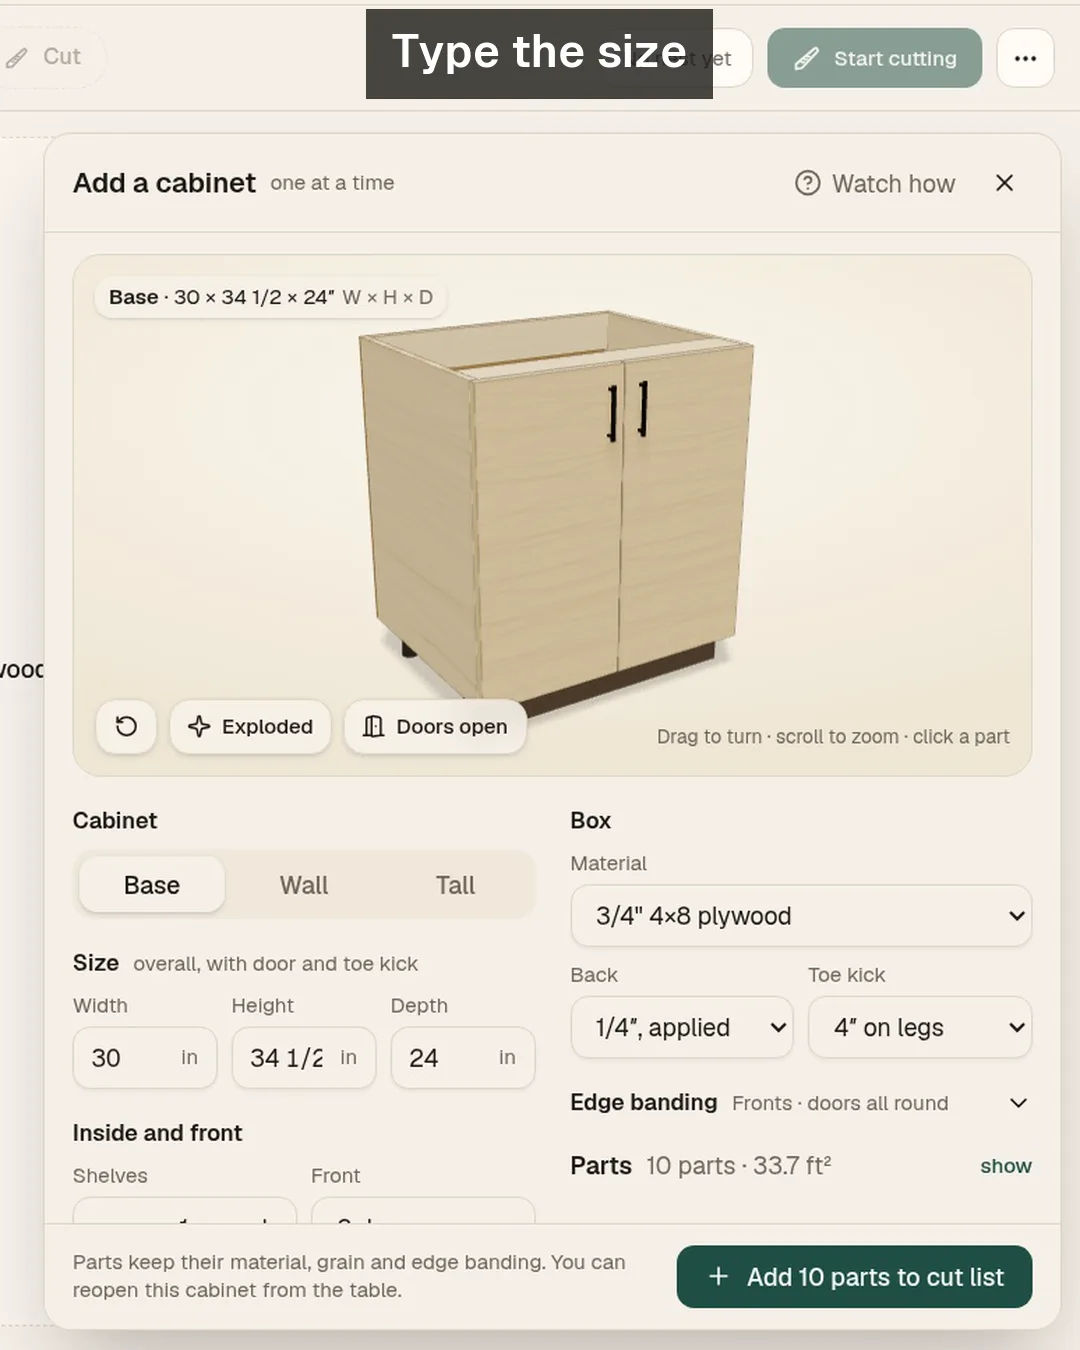
1. Build the cabinet Free to design
Base, wall or tall. Type the size, pick shelves and doors, turn it in 3D.
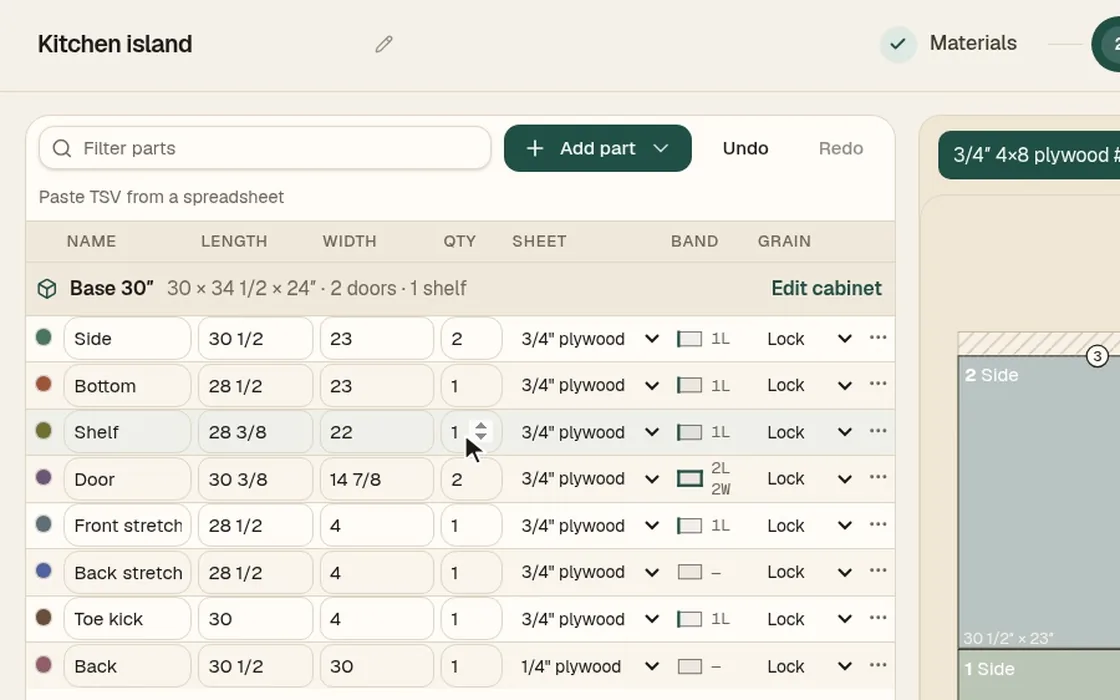
2. Add it to the cut list Pro
Every part comes in sized and numbered, with grain and banding.
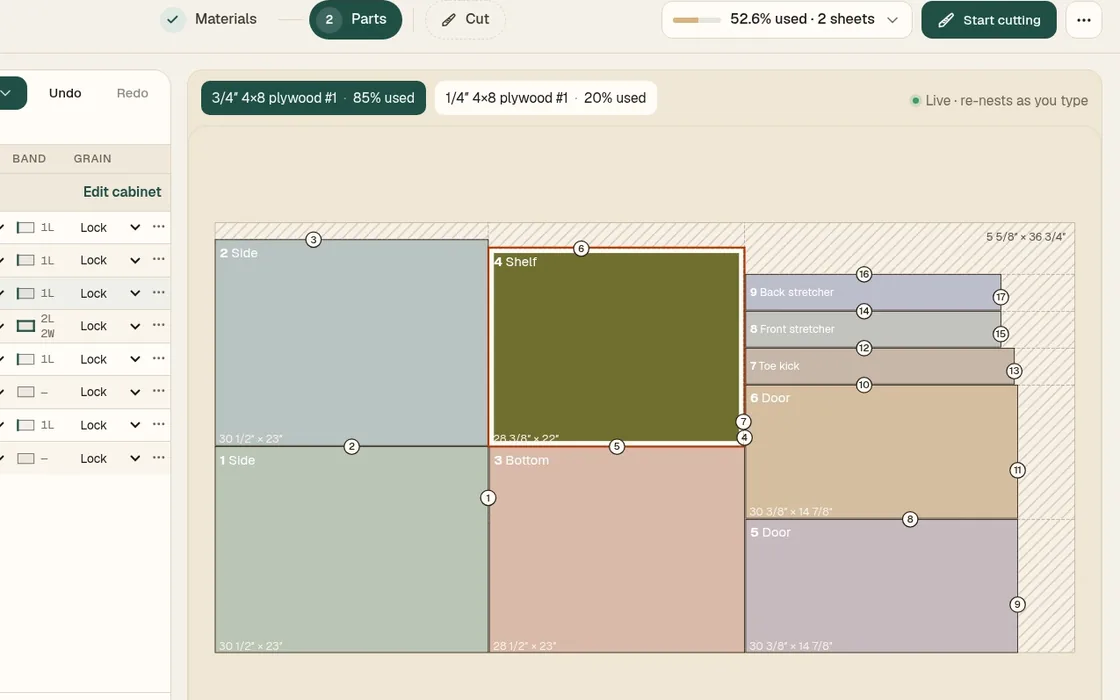
3. Nest it and cut Free
The sheet nests as you type. Follow the numbered saw list.
No builder needed: type your parts or paste a spreadsheet.
From the working app
A real 30″ base cabinet, nested and numbered
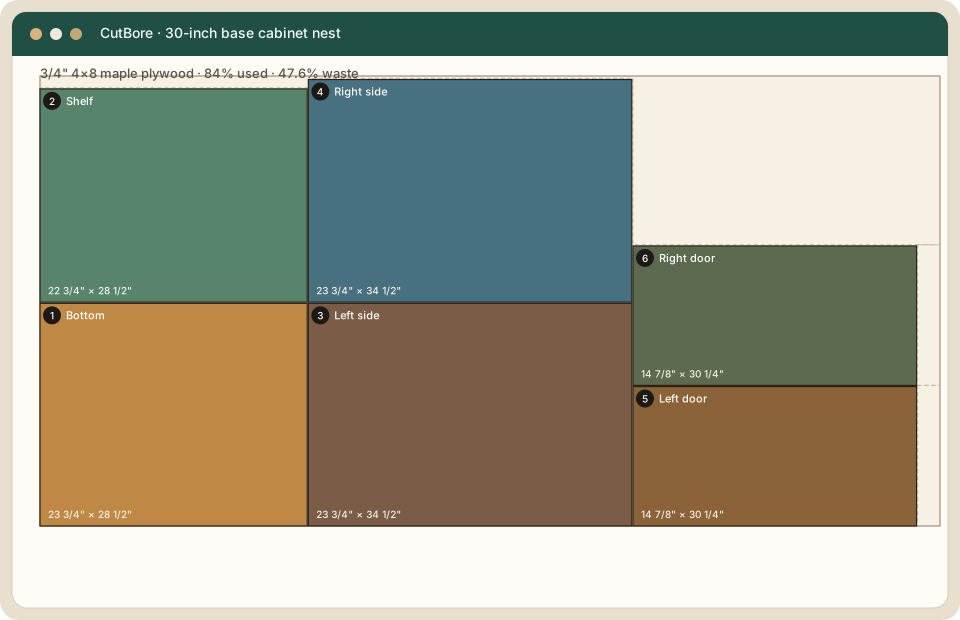
3/4″ 4×8 maple ply · 10 cuts
- 1Crosscut · 28 1/2″Band for #1 Bottom and #2 Shelf
- 2Rip · 23 3/4″Frees #1 Bottom
- 3Rip · 22 3/4″Frees #2 Shelf
- 4Crosscut · 34 1/2″Band for #3 and #4 sides
- 5Rip · 23 3/4″Frees #3 Left side
- 6Rip · 23 3/4″Frees #4 Right side
+ 4 more cuts · 9 fence setups
New · Kitchen Designer
Lay out the whole kitchen. Get every part.
A cabinet layout tool inside the same job. Type the walls, the cabinets fill in, and every part lands on your cut list. Laying out is free.
Try the layout, freePlans
Free for every job. Pay when the shop needs more.
The optimizer stays free and unlimited. Pro adds the printouts and the cabinet builder. Pro + Kitchen Designer adds the kitchen layout tool.
Free
$0
No account. No limits.
- Unlimited optimizing, no part or sheet cap
- Nest with labels, dimensions and waste
- Numbered saw list and Cut mode
- Grain, kerf, trim and quantities
- CSV import and export
Pro
$49once, yours for life
or $9.99/month, cancel anytime
- Cabinet builder with a 3D preview
- Printable shop packet and part labels
- Edge banding, offcut list, material cost
- Nest from leftovers
- Cut-mode ticks synced across devices
Pro + Kitchen DesignerNew
$199once, yours for life
or $19.99/month, cancel anytime
- Everything in Pro
- Kitchen layout tool: draw the walls, the cabinets fill in
- Elevations and a cabinet schedule, print and CSV
- Every part generated, labelled by cabinet
- Corners, fillers and toe kick from your shop standards
Kitchen Designer isn’t on sale yet. The layout tool is free to try.
Have Pro? Move up for $150 · 14-day refund on lifetime · Restore a purchase · USD, card through Stripe
Built in a working cabinet shop
Made by cabinetmakers who cut sheet goods every week, for shops that do the same. Questions? support@cutbore.com